
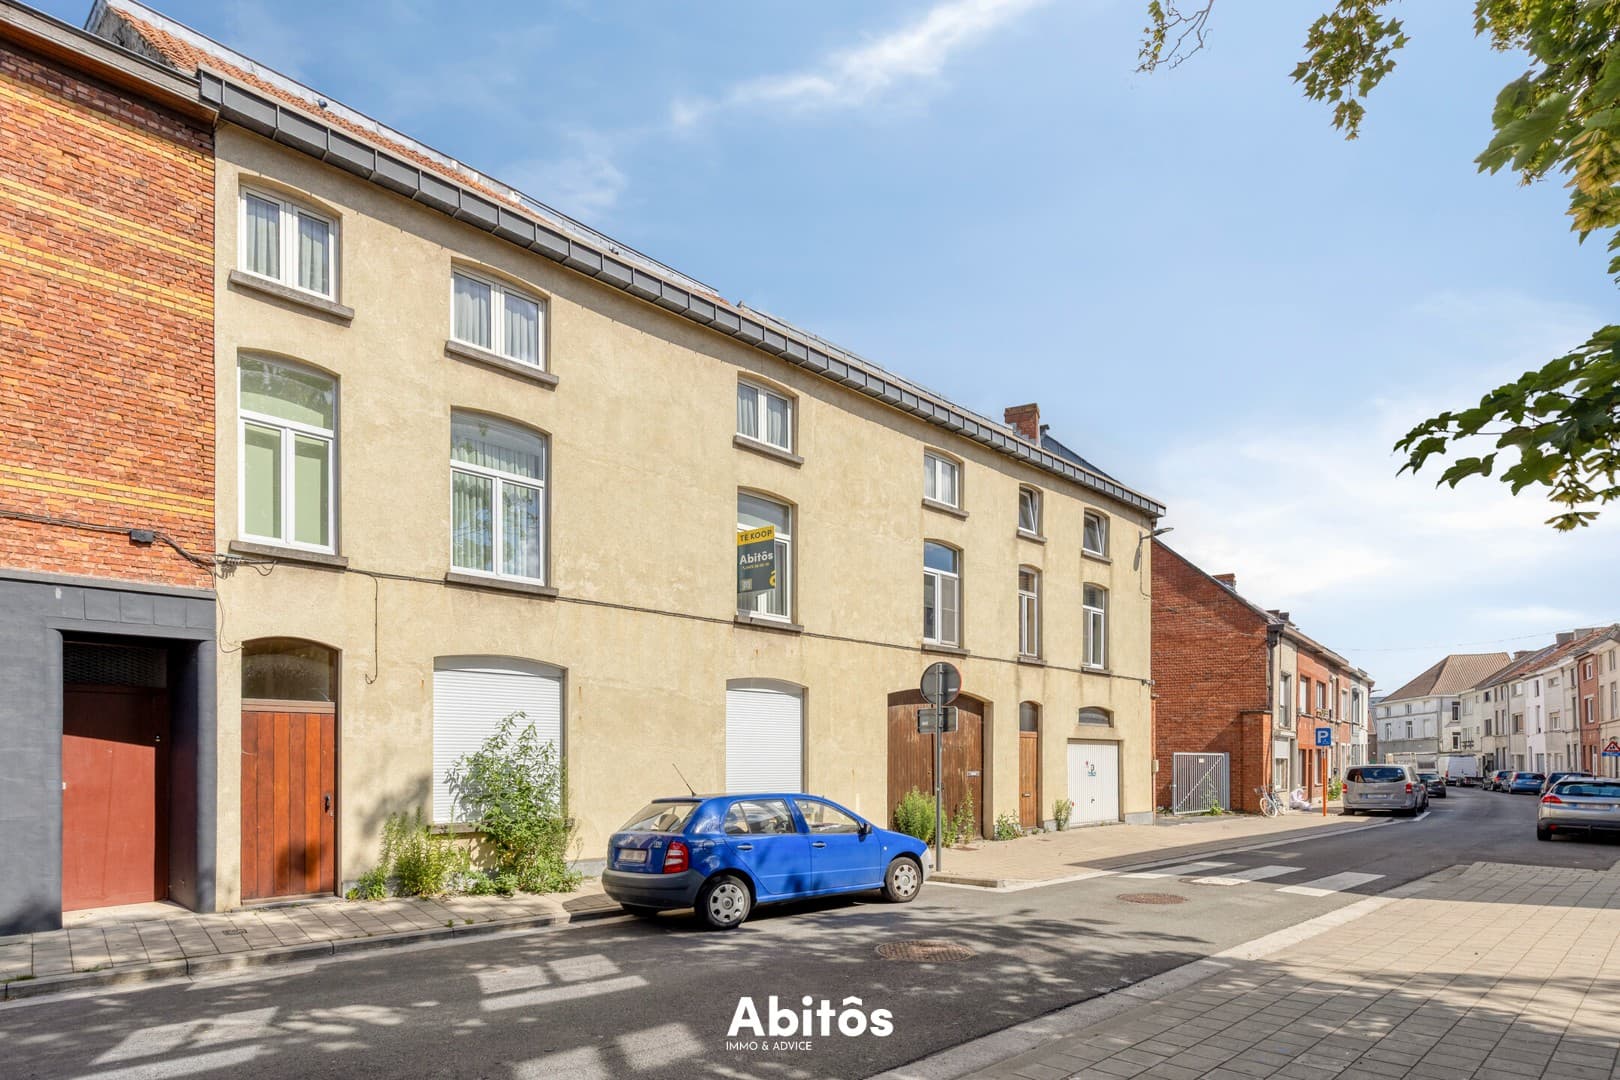
Commercial property · Ref. VK26035C
Investment property with 2 houses, warehouse and garage in Ghent
Biezenstuk 30-38, 9000 Gent
€ 1.225.000

EPC ref. 20260525-0003876808-RES-1
Bedrooms
n/a
Bathrooms
n/a
Living area
477 m²
Build year
1918
Are you looking for a versatile property investment in Ghent combining residential accommodation with extensive storage space? Located in the Brugse Poort district, this property comprises two houses, a 375 m² warehouse and an adjoining 60 m² garage, all situated on a generous plot of 1,404 m².
At the street side are two separate houses, one of which is currently rented. Together, the properties have an exceptionally wide street frontage, with each house having a frontage of approximately 9.5 metres.
The current layouts of the two houses partially overlap across the different floors: depending on the level, certain rooms belong to either the left-hand or the right-hand property. As part of a comprehensive renovation, the layouts could be reorganised logically to create two clearly defined, fully independent homes.
Both houses require renovation, offering attractive opportunities to redesign them in line with modern living standards and the requirements of the future owner or tenants.
Behind the houses is a spacious warehouse of approximately 375 m², complemented by an adjoining garage of approximately 60 m². These existing buildings offer significant added value for anyone requiring additional storage, workshop or other usable space, subject of course to the applicable planning regulations and permitted uses.
The outdoor space also offers potential. By removing part of the existing hard surfacing behind the houses, the possibility of creating two separate private gardens could be explored. Following renovation, each house could therefore benefit from its own private outdoor space.
The property is situated in Brugse Poort, within easy reach of Ghent’s historic city centre. Shops, schools, public transport and major access roads are all located nearby.
This property is particularly suited to buyers looking to renovate and optimise the existing buildings. Any alterations, extensions or changes of use must comply with the applicable planning regulations of the City of Ghent and, where required, are subject to obtaining the necessary permits.
Would you like more information or would you like to visit the property? Feel free to contact us. We will be happy to assist you.
📞 Jan Claeyssens, 0475 58 00 38
📧 jan@abitos.be